Property Description
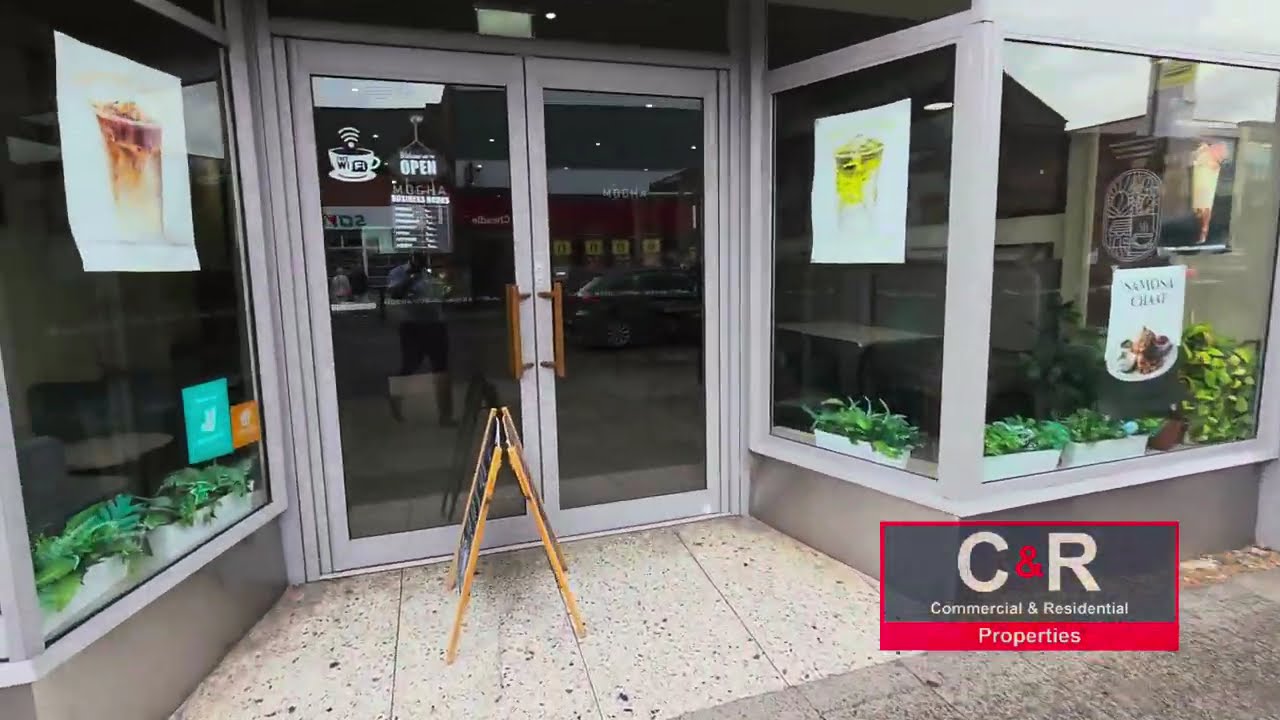
Mocha, 32 High Street, Cheadle, SK8 1AL comprises a two-storey commercial property arranged for café, coffee shop and food-service use. The ground floor provides an approximate area of 962 sq ft, with the first floor extending to approximately 625 sq ft, giving a total stated floor area of approximately 1,587 sq ft. The property has a prominent glazed frontage onto High Street, with the entrance opening directly into the customer-facing café area. The sales area includes fitted seating arranged around freestanding tables, upholstered booth seating and individual chairs. Decorative wall panels, menu display screens, recessed lighting and air-conditioning are installed throughout the main customer area. The front section also includes a fitted service counter with coffee preparation equipment, refrigerated display cabinets and counter displays for pastries, cakes, snacks and drinks. The equipment visible within the premises includes commercial coffee-making equipment, refrigerated counters, display cases, food preparation surfaces and shelving. The extent to which fixtures, fittings and equipment are included in the sale is to be confirmed. A kitchen and preparation room are positioned towards the rear of the ground floor. This area contains stainless-steel preparation benches, shelving, sinks, drainage boards, storage cupboards and catering appliances, together with commercial washing and preparation facilities. The room is fitted with tiled or hygienic wall finishes, extract or ventilation equipment and hard-wearing flooring. An additional rear area provides further workspace and storage, with access to service and ancillary areas. The ground floor also includes customer toilet facilities. One toilet is arranged as an accessible facility and includes a WC, wash hand basin, grab rails, sanitary fittings and a baby-changing unit. A further customer toilet provides a WC, wash hand basin, hand dryer or dispenser fittings and tiled wall finishes. The floor plan identifies a reception and entrance hall at the front, together with a kitchen measuring approximately 11 ft 5 in by 9 ft 3 in and a covered external canopy area measuring approximately 9 ft 3 in by 7 ft 11 in. The immediate surroundings shown include other shopfronts and commercial businesses, with the building positioned within the established commercial frontage of High Street, Cheadle. The property is suitable for continued café or food-service use, subject to any necessary consents, and also provides first-floor ancillary office, storage or operational accommodation. Tenure, planning, business rates, fixtures and fittings, and energy performance information are to be confirmed. Nearby surroundings comprise the High Street retail frontage and neighbouring commercial premises in Cheadle. Current rent £3000.00 PCM with 6 years remaining on the lease with the potential to increase. PLEASE CONTACT C&R FOR FURTHER ENQUIRIES
Property additional info
Main Retail Area 11.50m x 5.60m (37' 9" x 18' 4")
Glazed Frontage with double doors entrance. Recessed Lighting . Seating for 30m, Display/sales area. Male & Femail Toilets. Air conditioning.
Kitchen 3.45m x 2.50m (11' 4" x 8' 2")
Kitchen Preparation area. Commercial fit out Kitchen
1st Floor Office 10.50m x 5.60m (34' 5" x 18' 4")
3 x Windows to front & 1 window to rear, range of power points. Ceiling light point
Storage 2.00m x 0.80m (6' 7" x 2' 7")
Wash Room 2.00m x 1.50m (6' 7" x 4' 11")